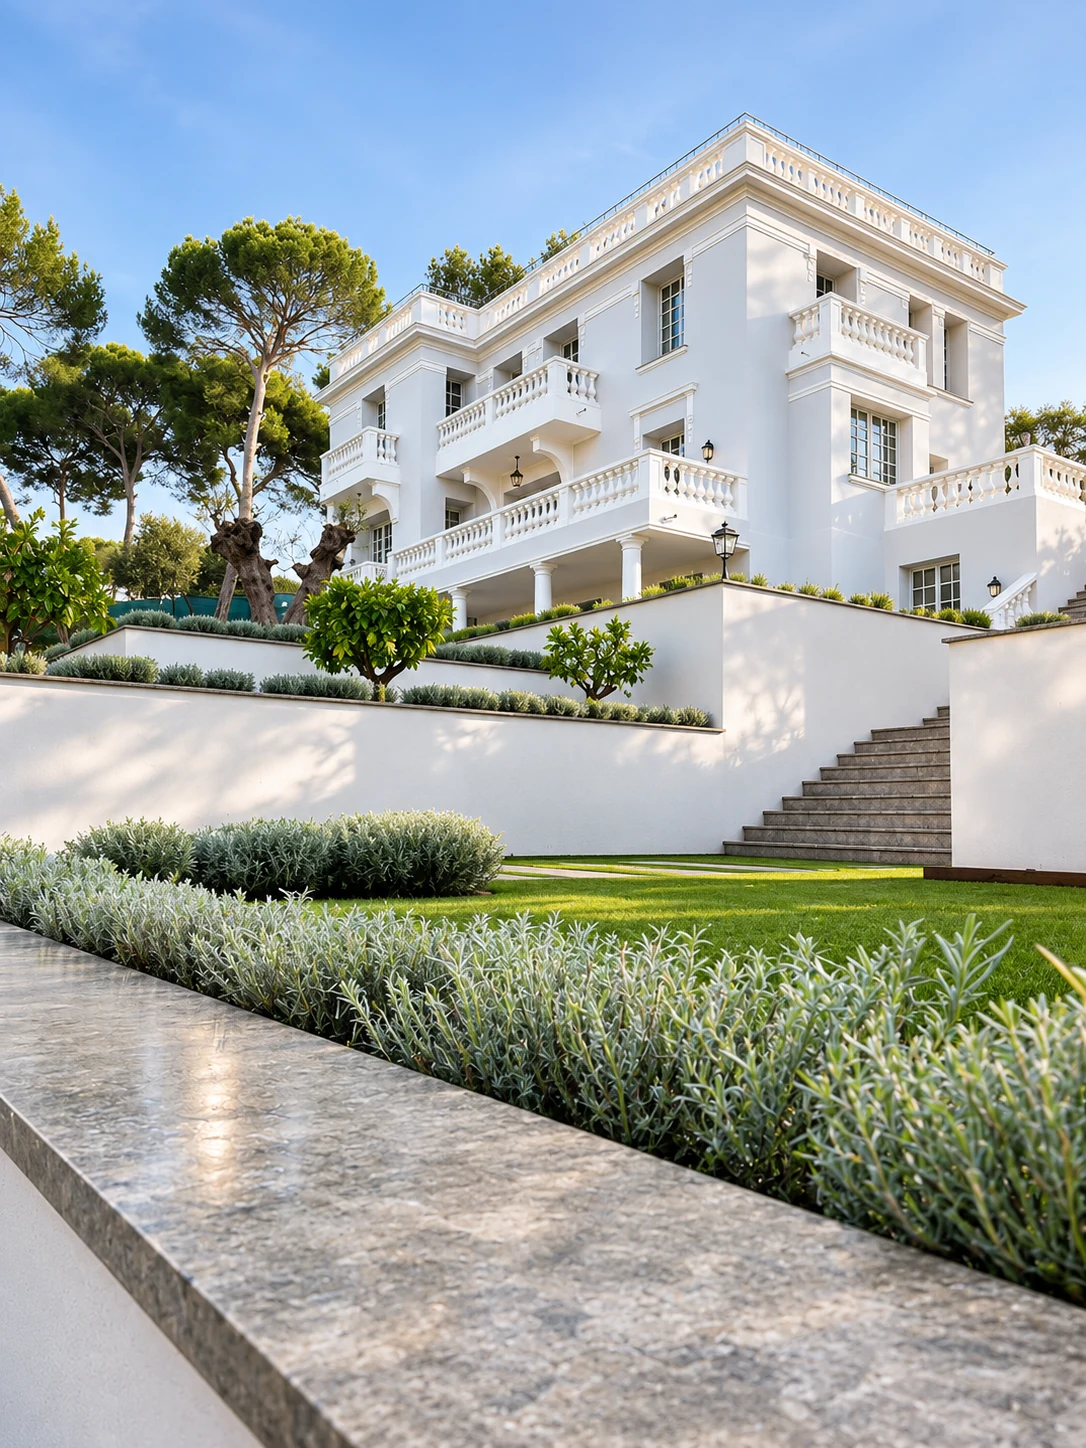
Facade of the villa in Cap d'Antibes, seen from the garden, with pines and a stone wall.

02 — Cap d'Antibes

Cap d'Antibes

Interior architecture2024

Terraced garden leads to the house. Inside, the dining room, the bedrooms and the bathrooms share one language: panelling, marble, a light that follows the walls.

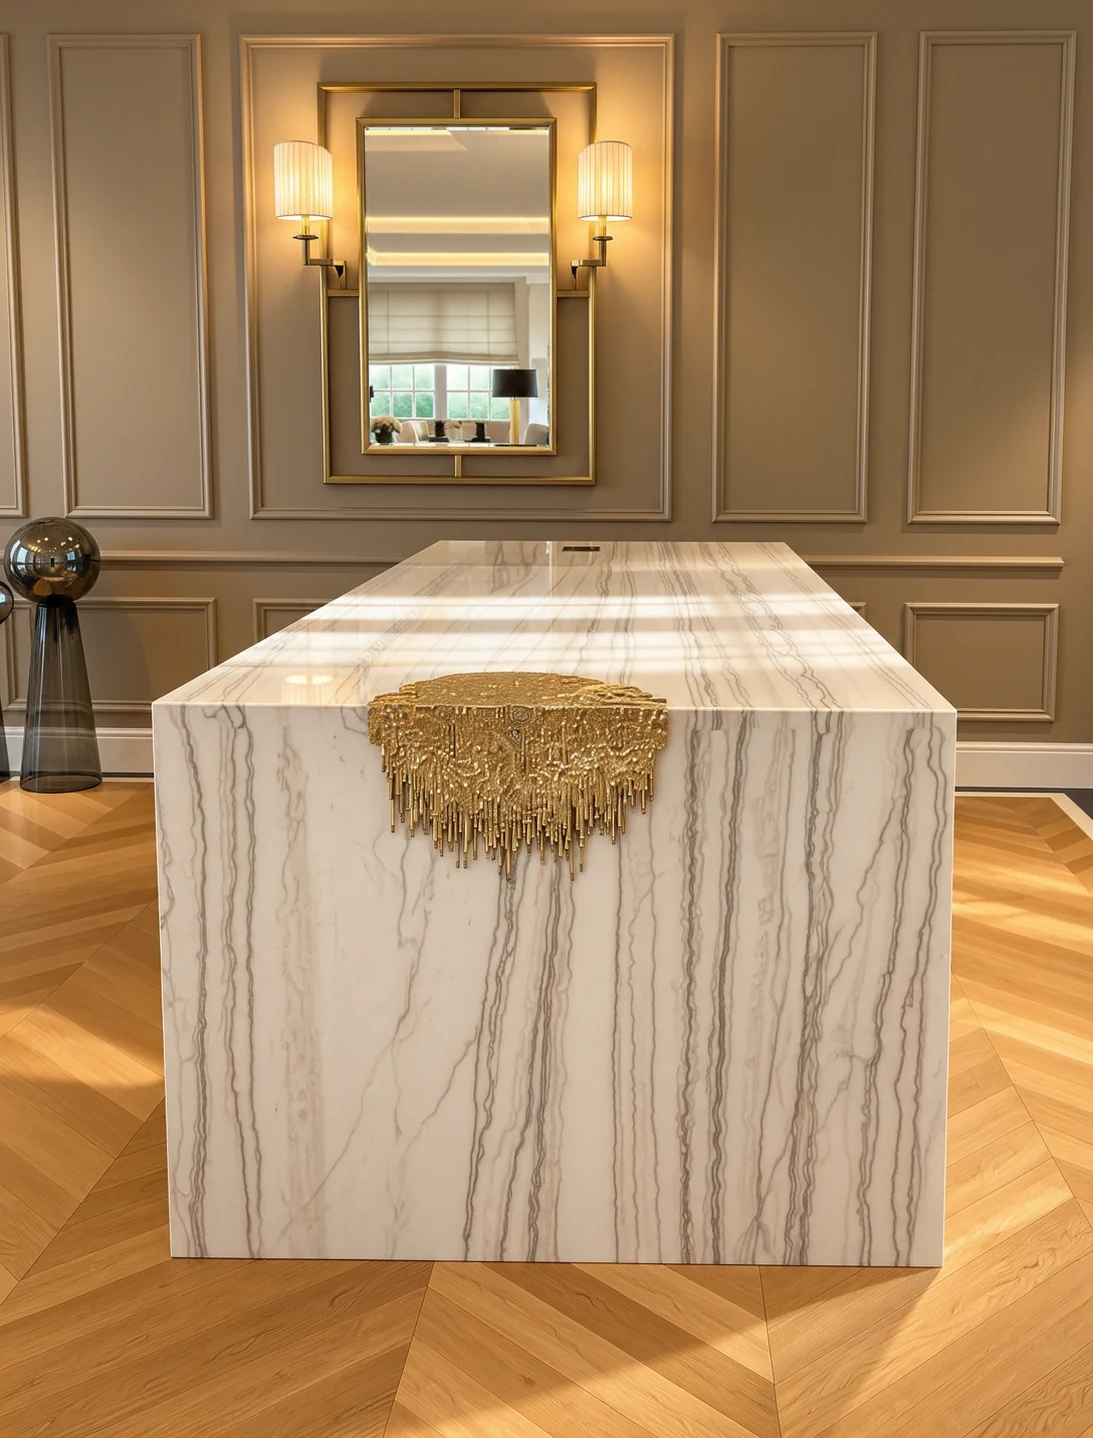
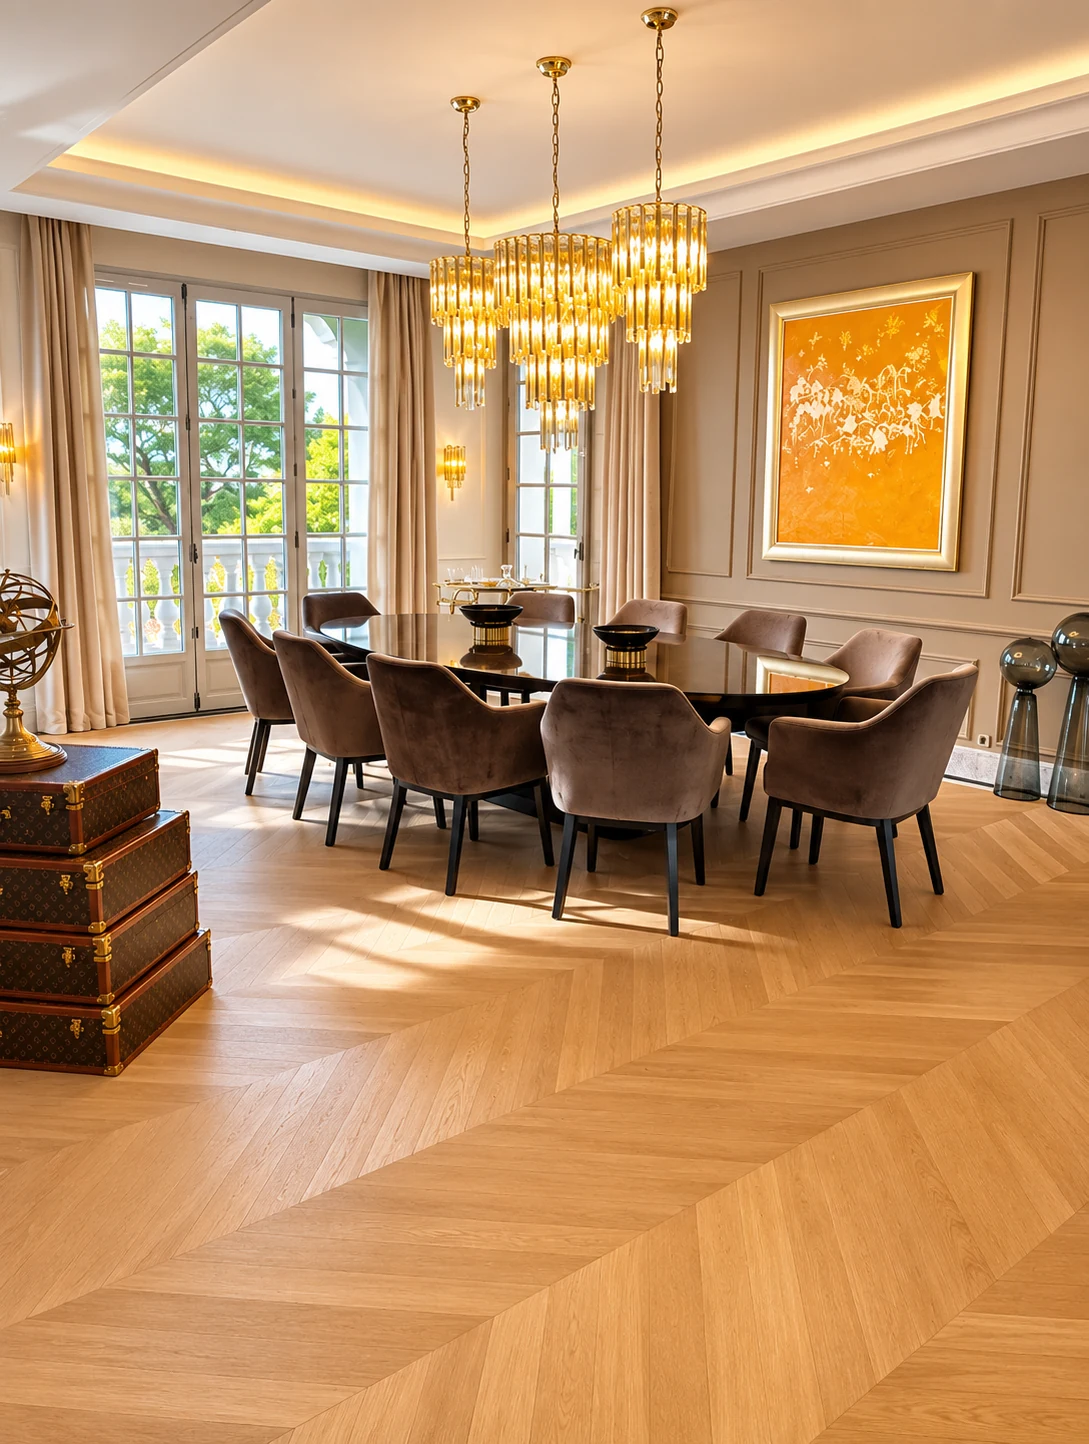
The dining room sits under three chandeliers, on a herringbone floor. Further on, a marble island, a bedroom open to the trees, a lit oak dressing room.

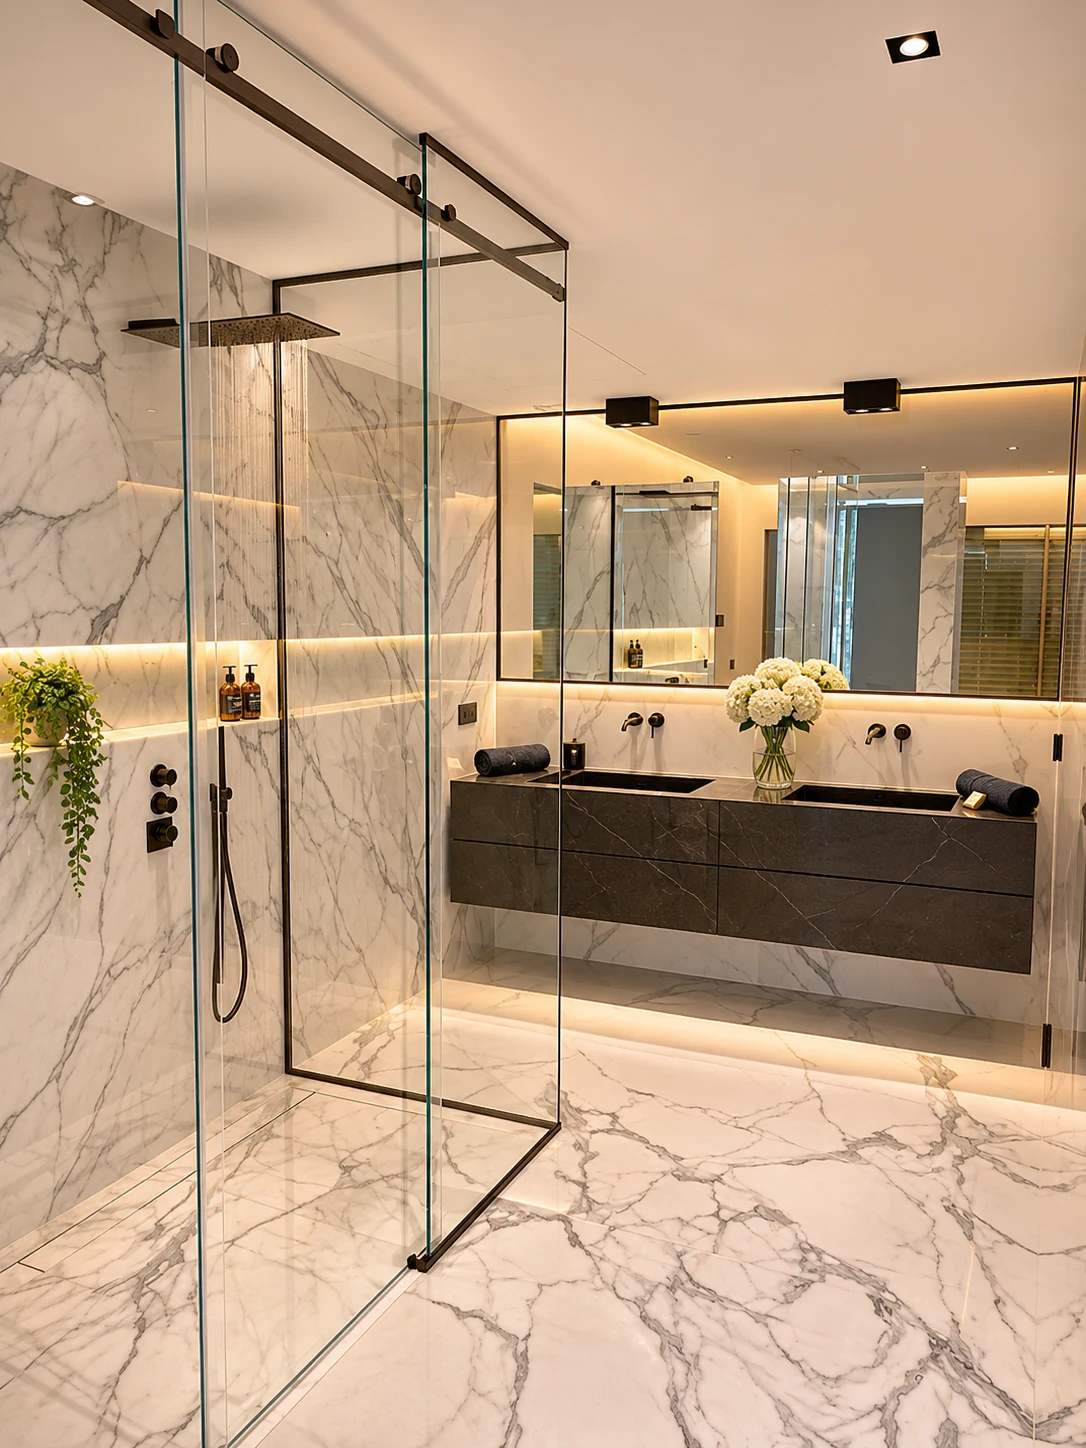
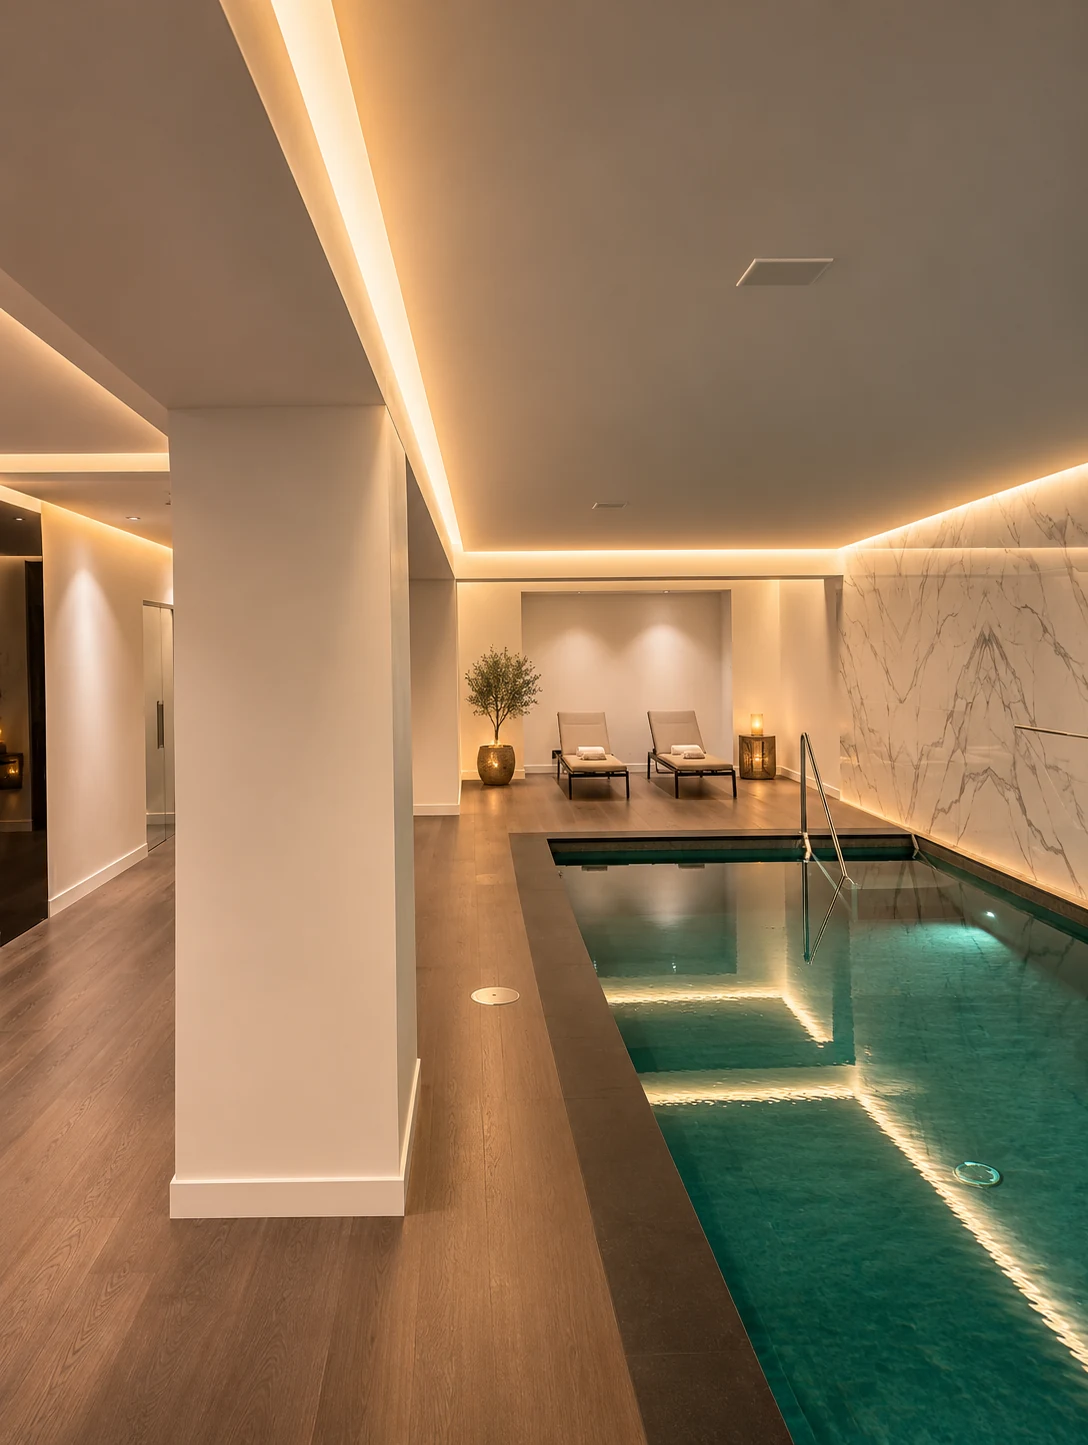
The bathrooms are pale marble. A single bath, a glass shower, and an indoor pool edged in timber.
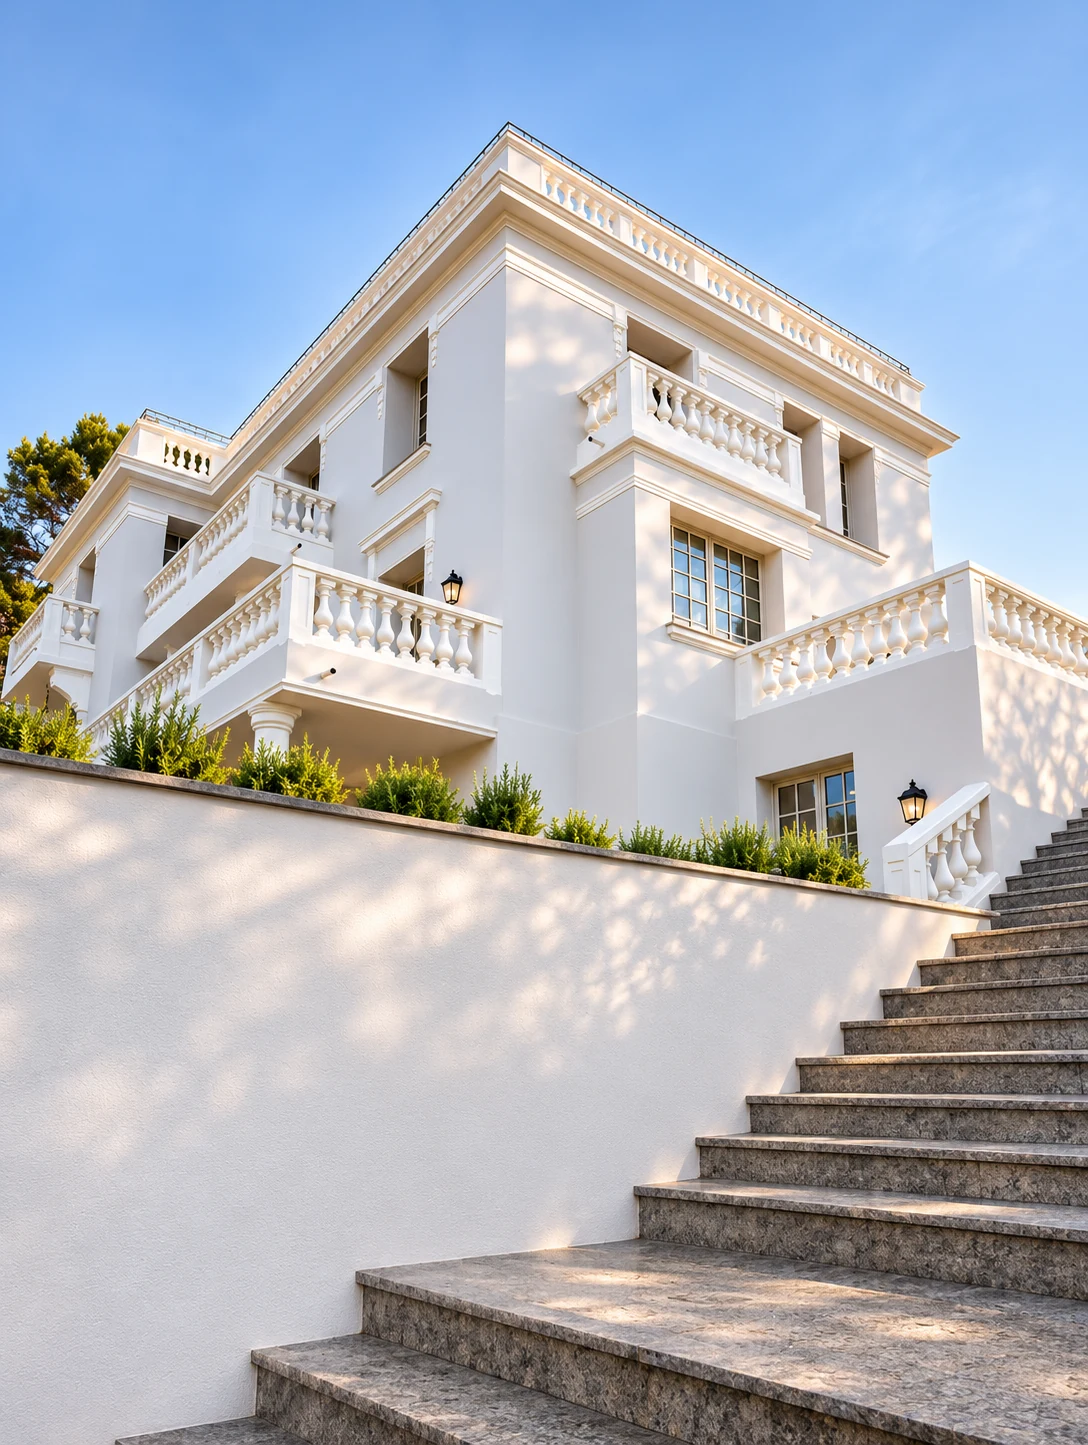
Corner of the villa in Cap d'Antibes, a granite stair and a pale facade.
Dining room in Cap d'Antibes, herringbone oak, a black table and glass chandeliers.
A white marble island in front of beige panelling, in Cap d'Antibes.
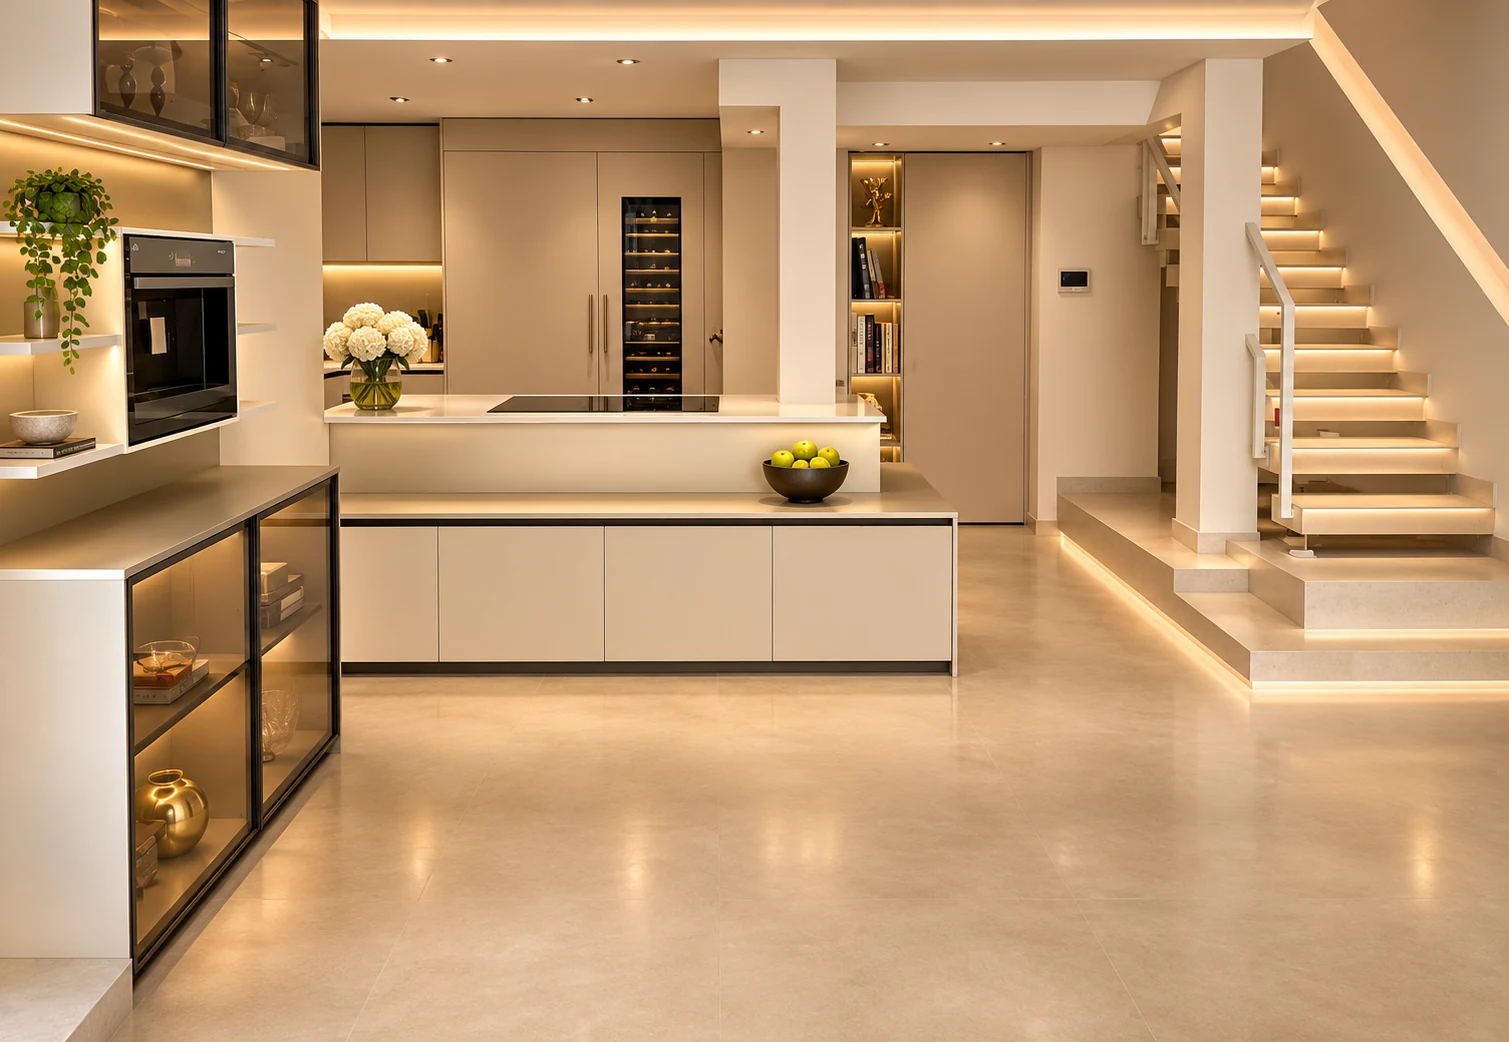
A beige kitchen in Cap d'Antibes, with an island, a wine column and a lit stair.
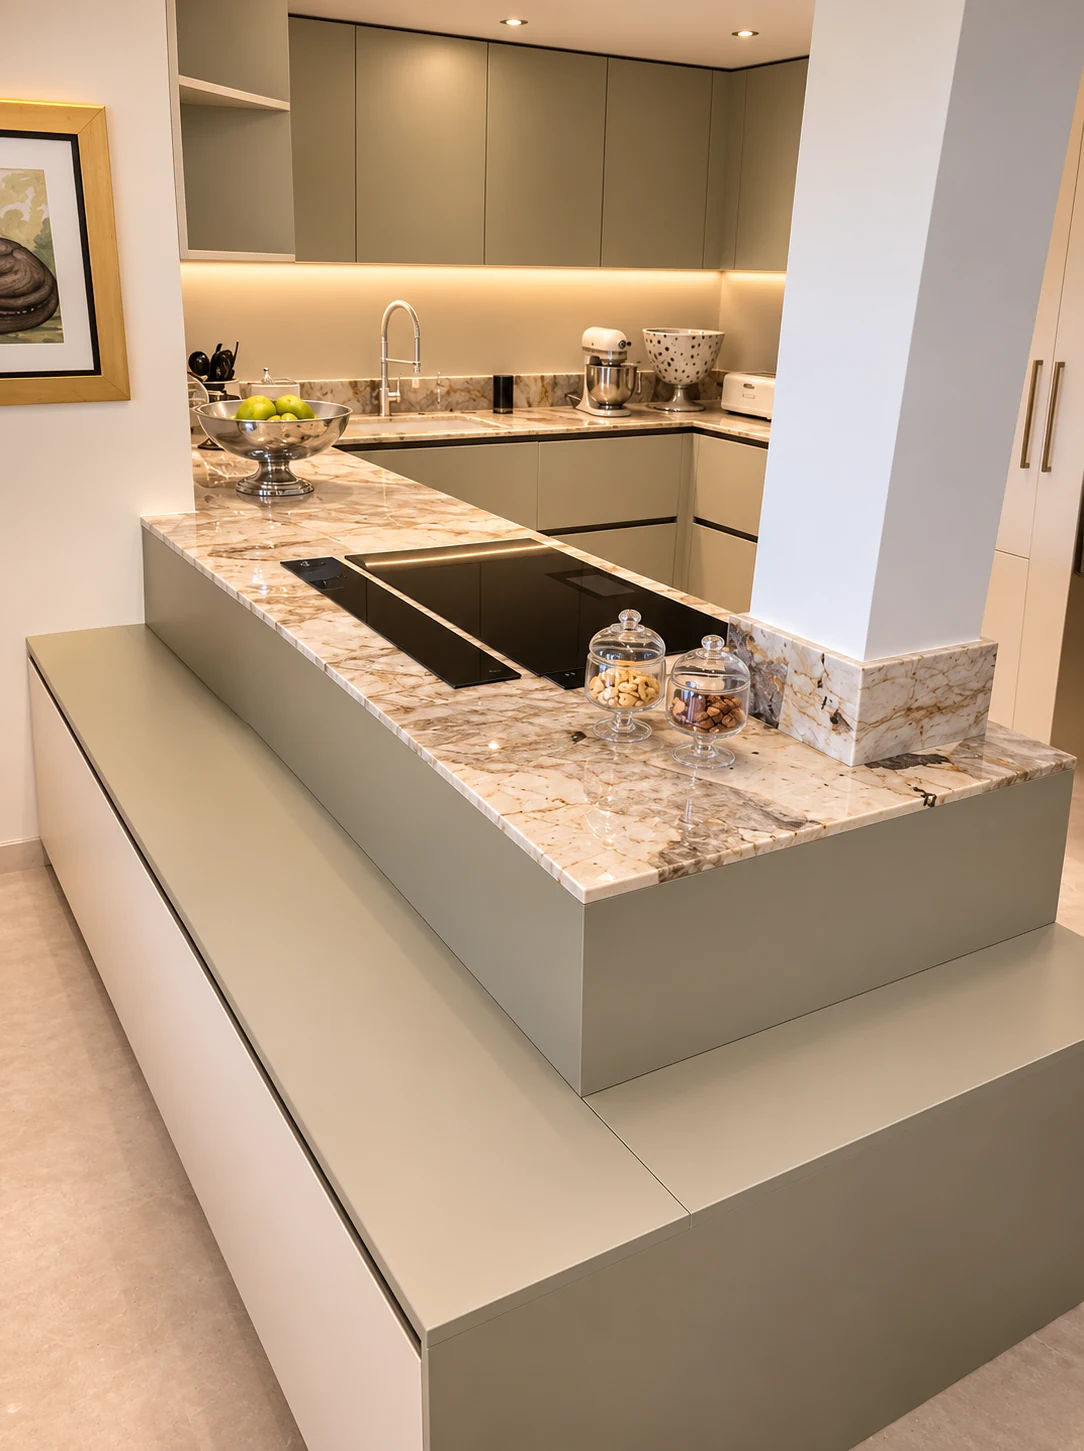
Kitchen in Cap d'Antibes, a sage island, a marble top and a black cooktop.
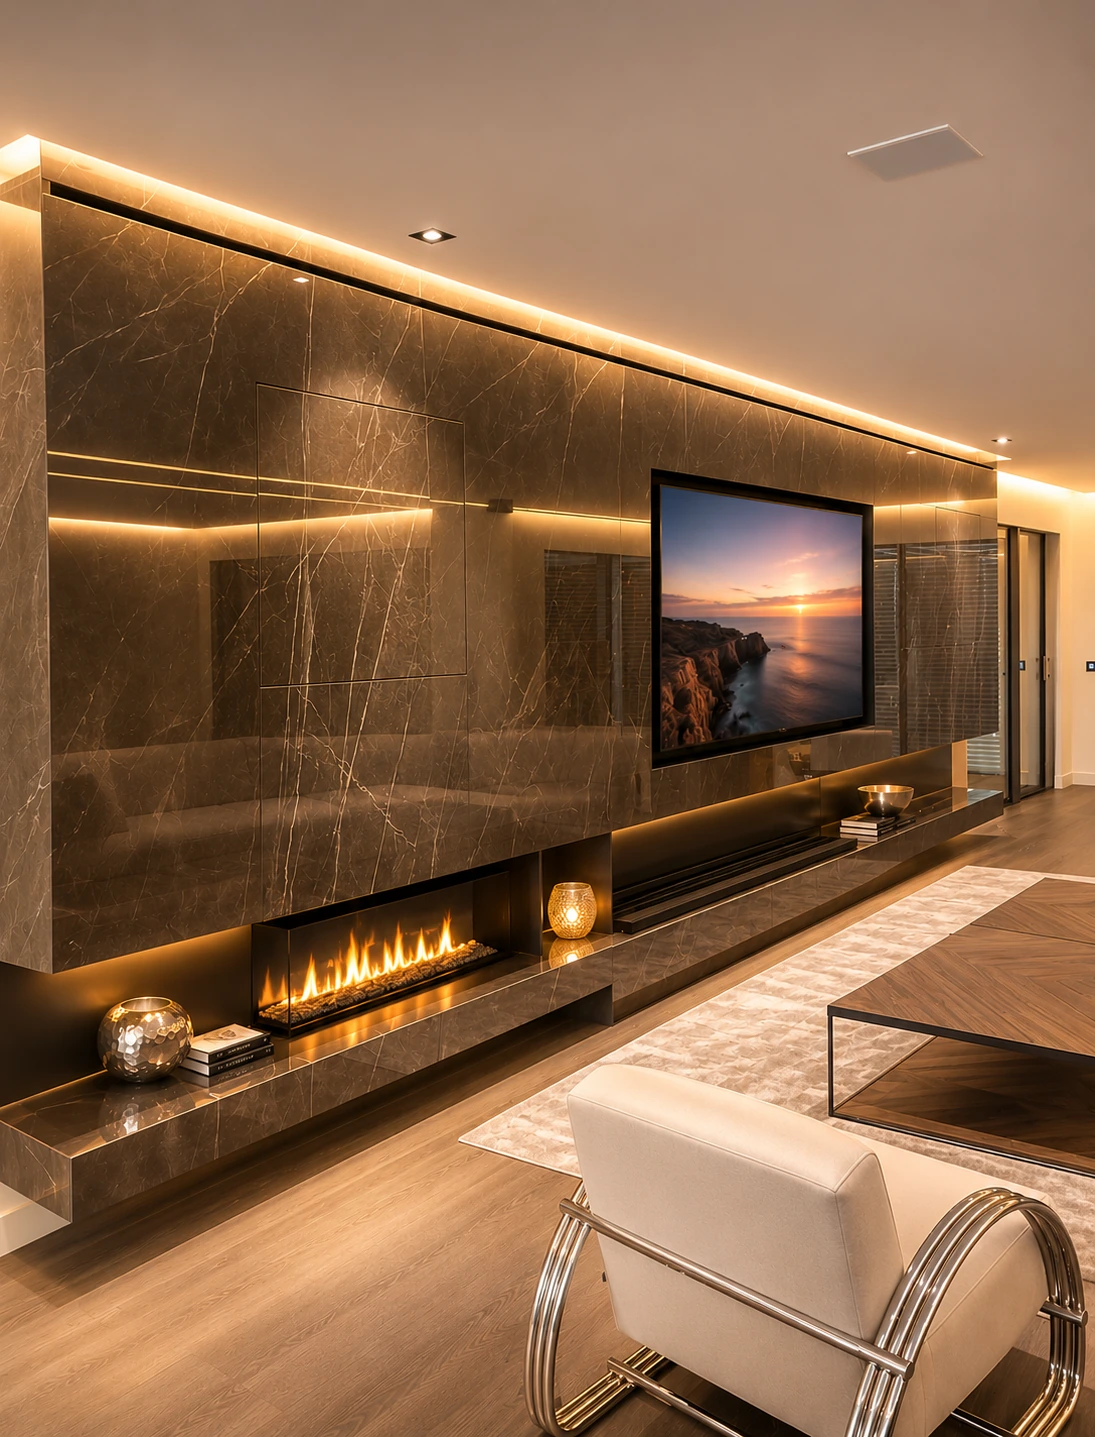
Living room in Cap d'Antibes, a dark marble wall with a fire and a built-in screen.
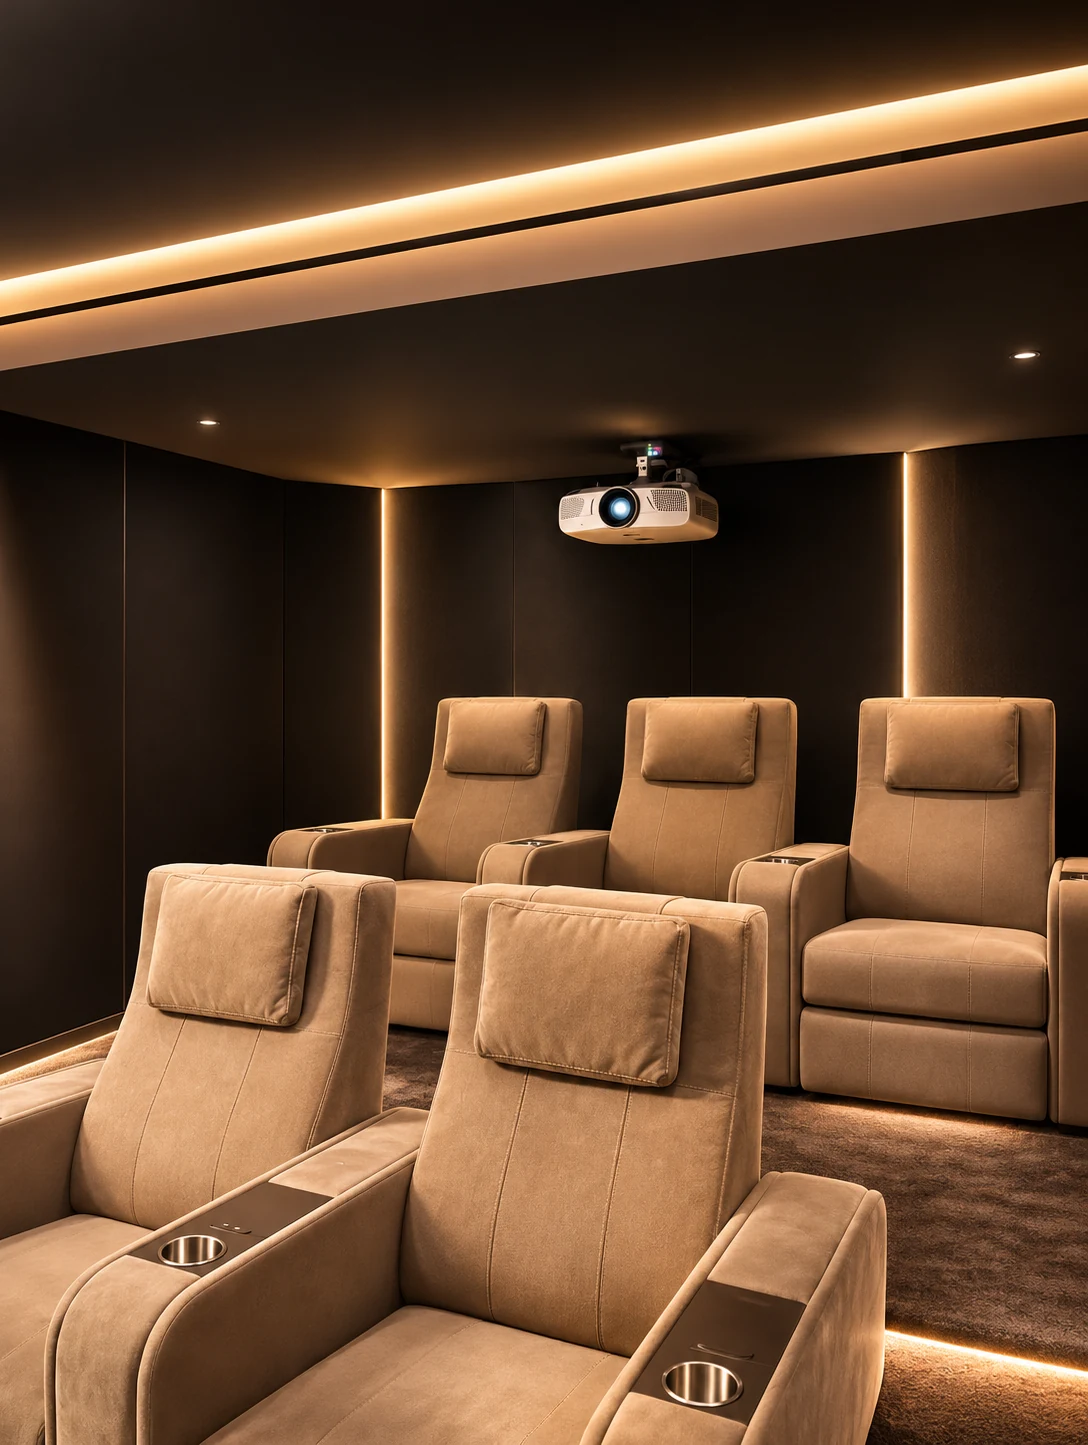
Screening room in Cap d'Antibes, velvet seats and dark walls.
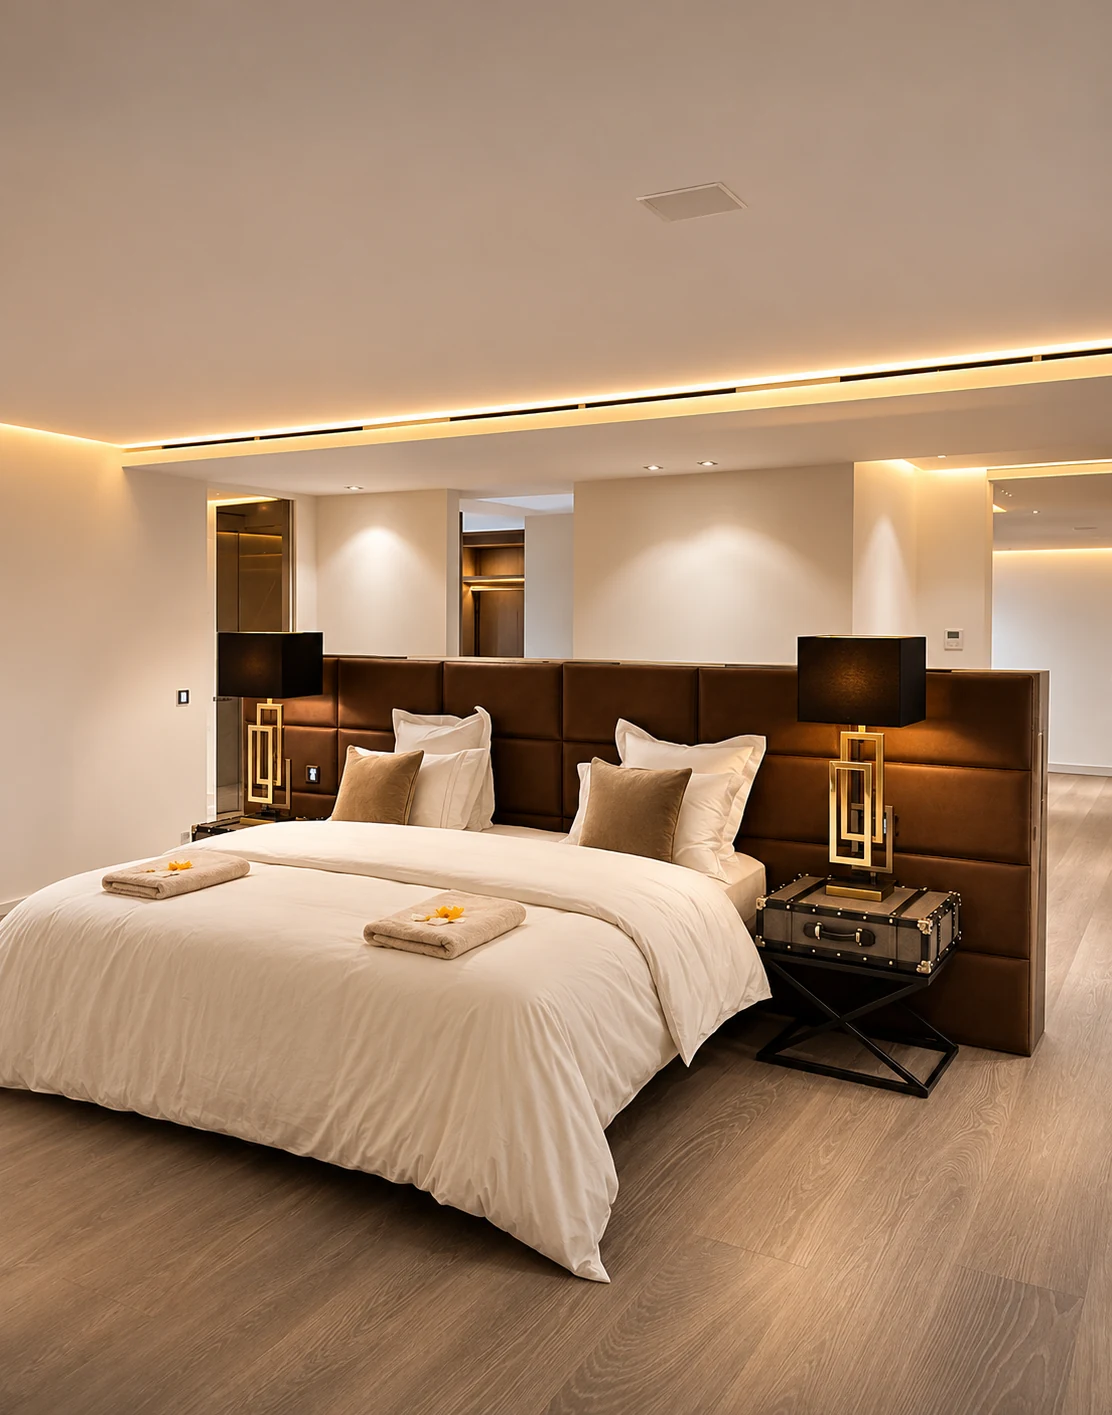
Bedroom in Cap d'Antibes, a leather headboard, oak floor and brass lamps.
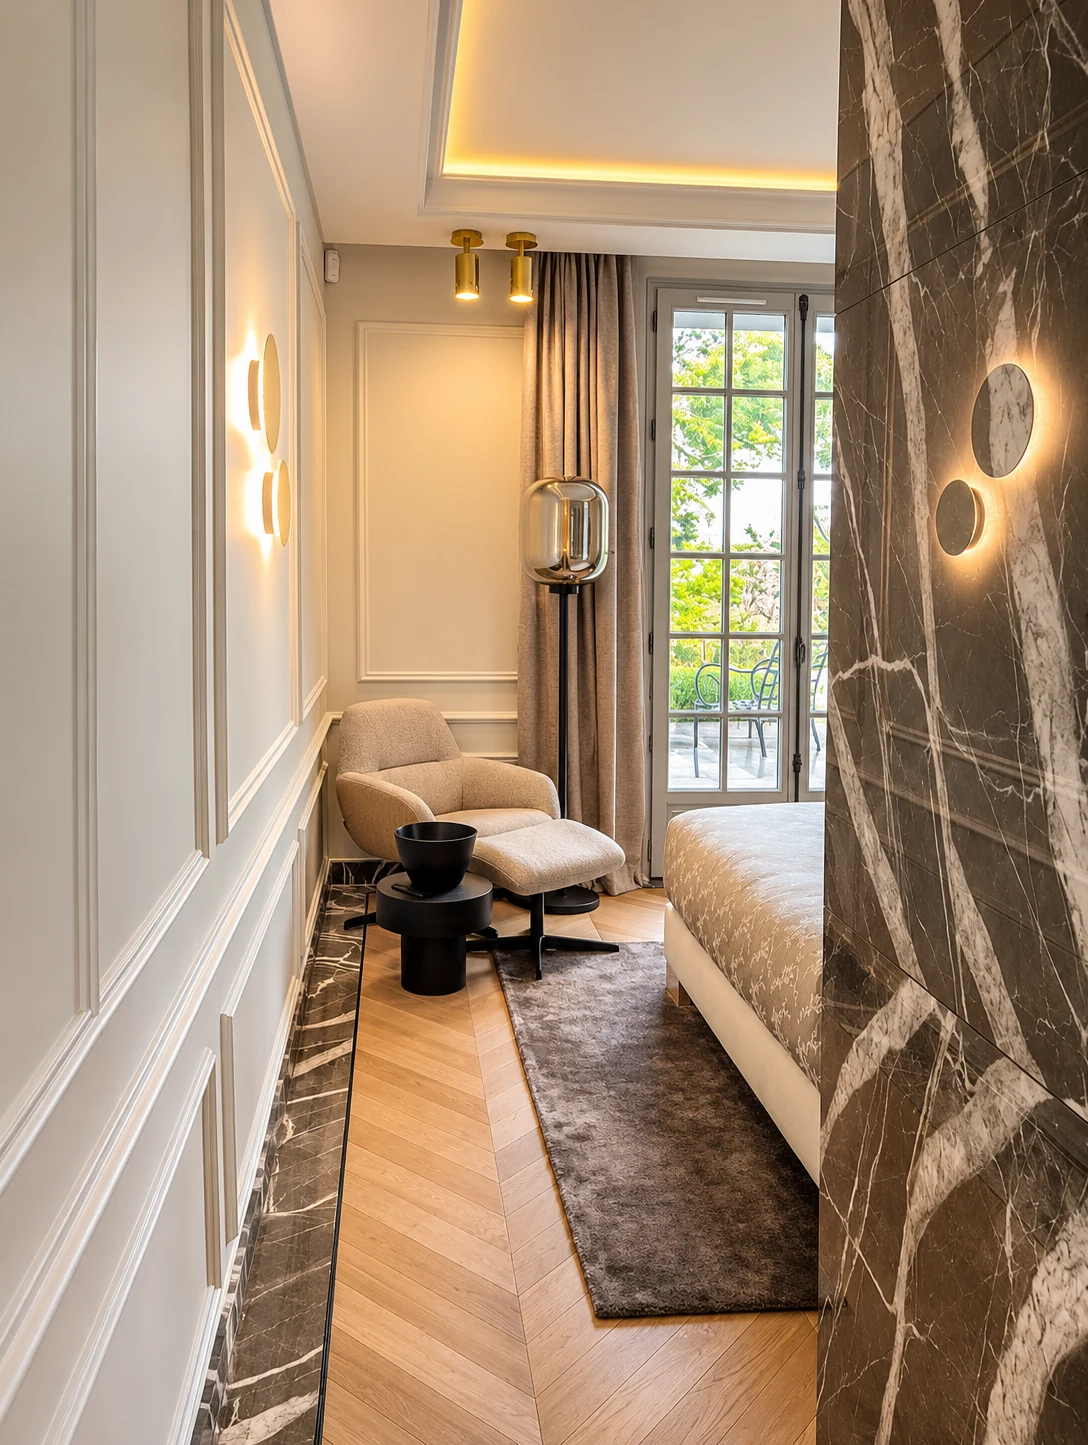
Bedroom in Cap d'Antibes, dark marble, a pale armchair and a glazed door onto the trees.
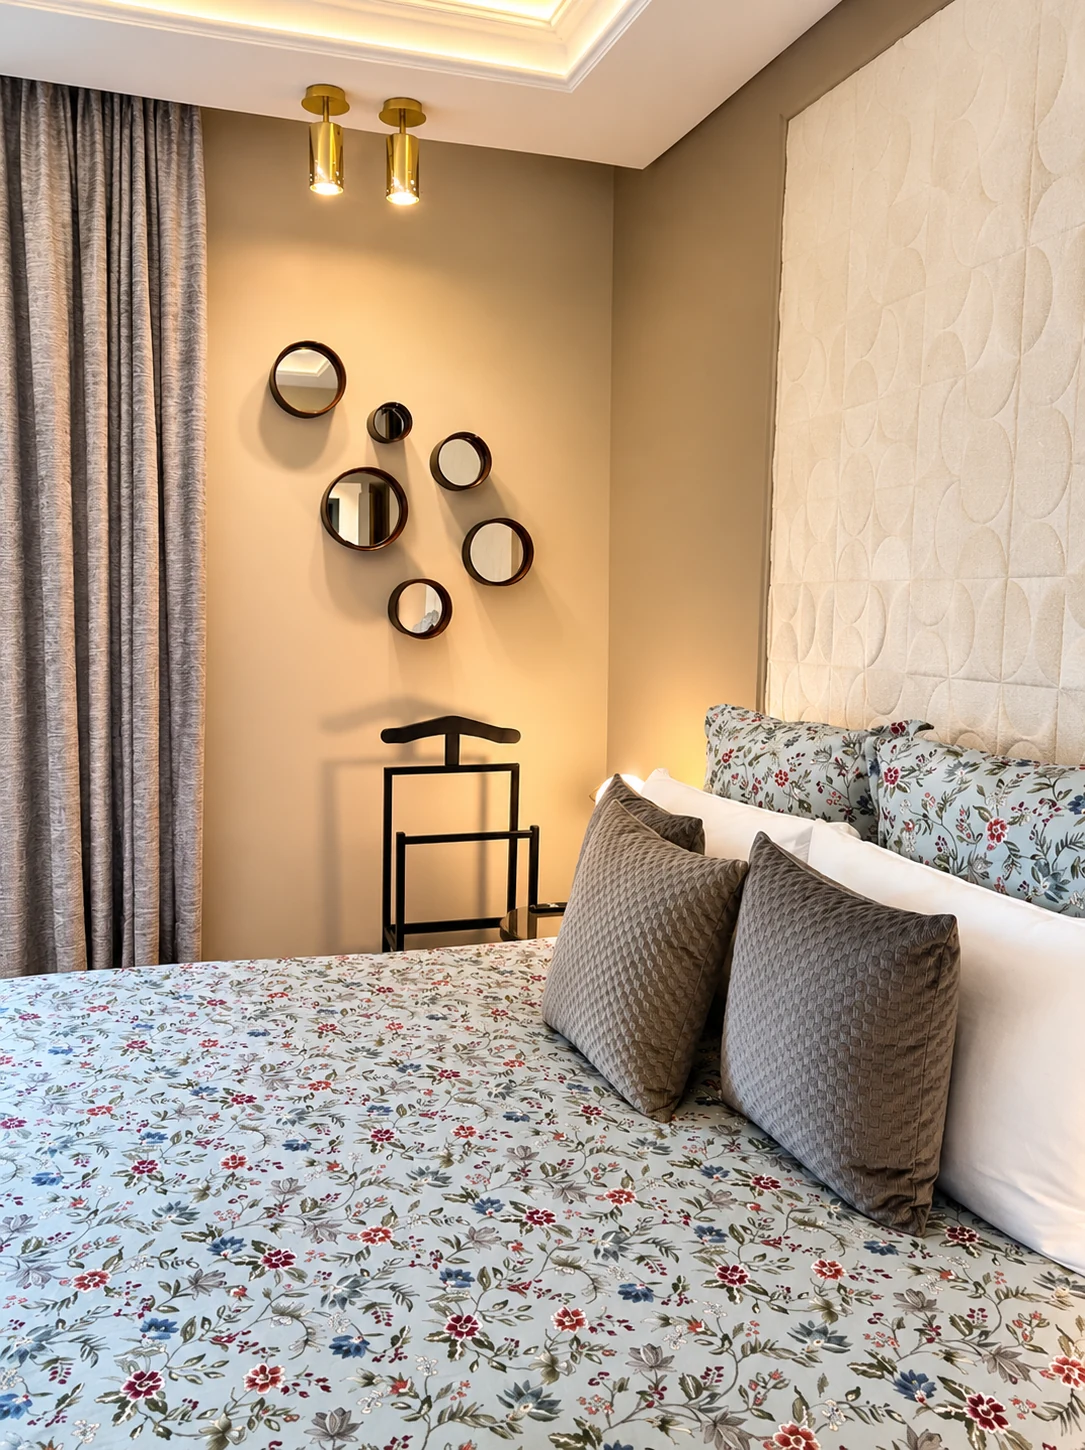
Bedroom in Cap d'Antibes, a quilted headboard and round mirrors.
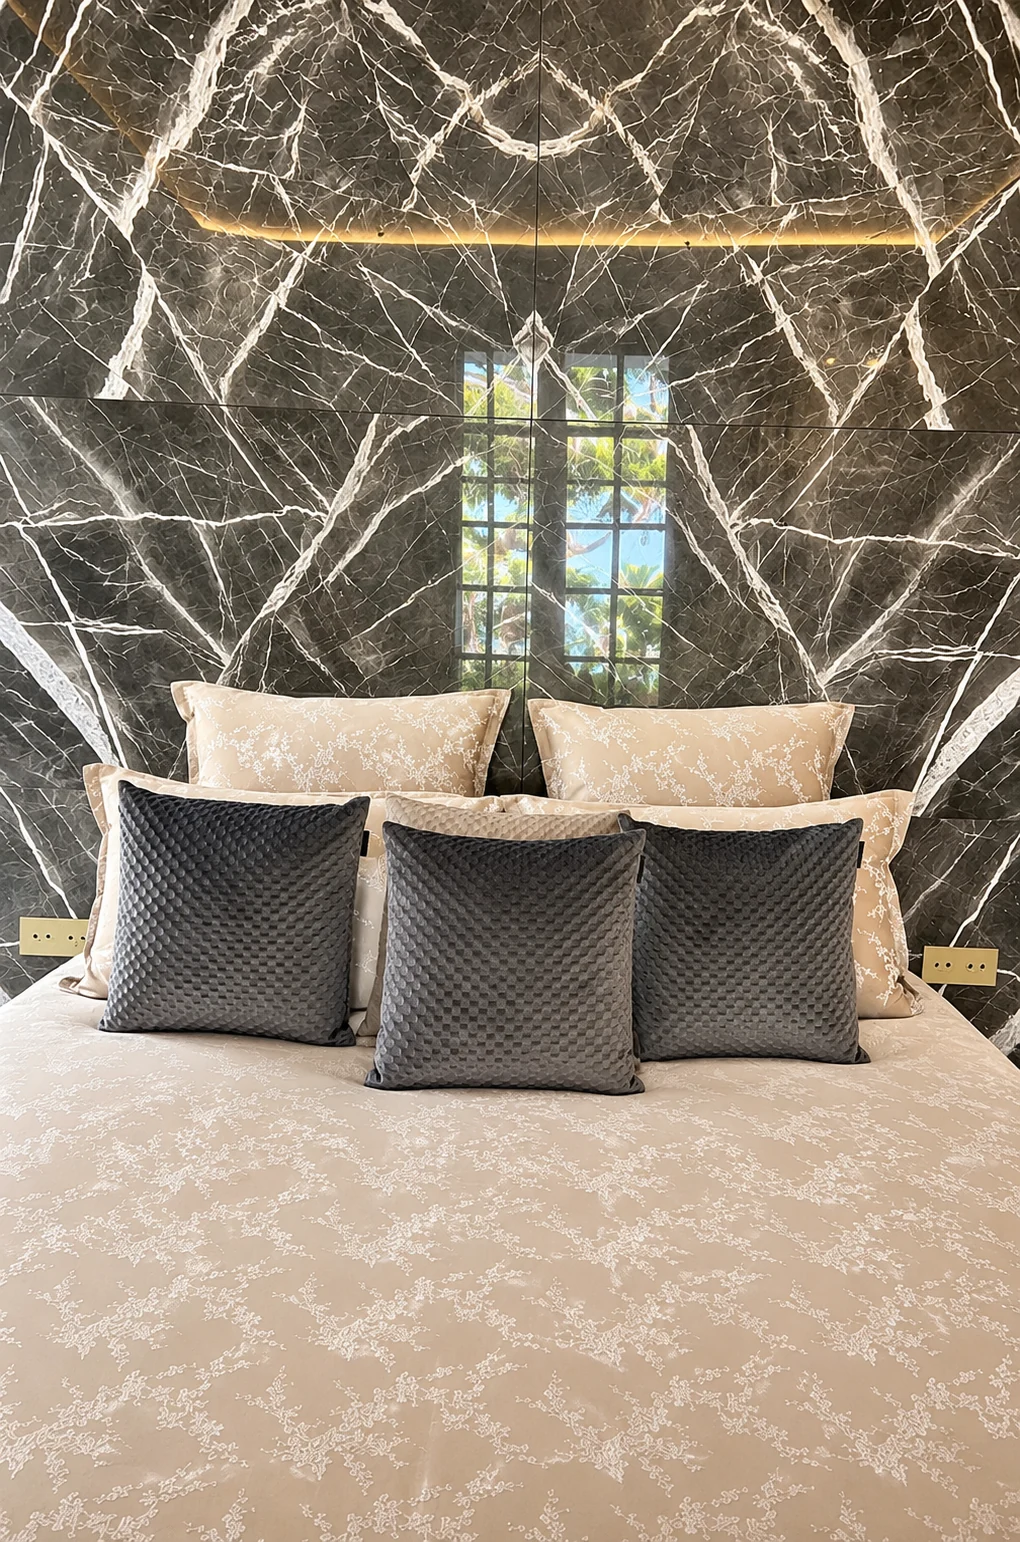
A dark marble headboard in Cap d'Antibes, pale cushions and grey velvet.
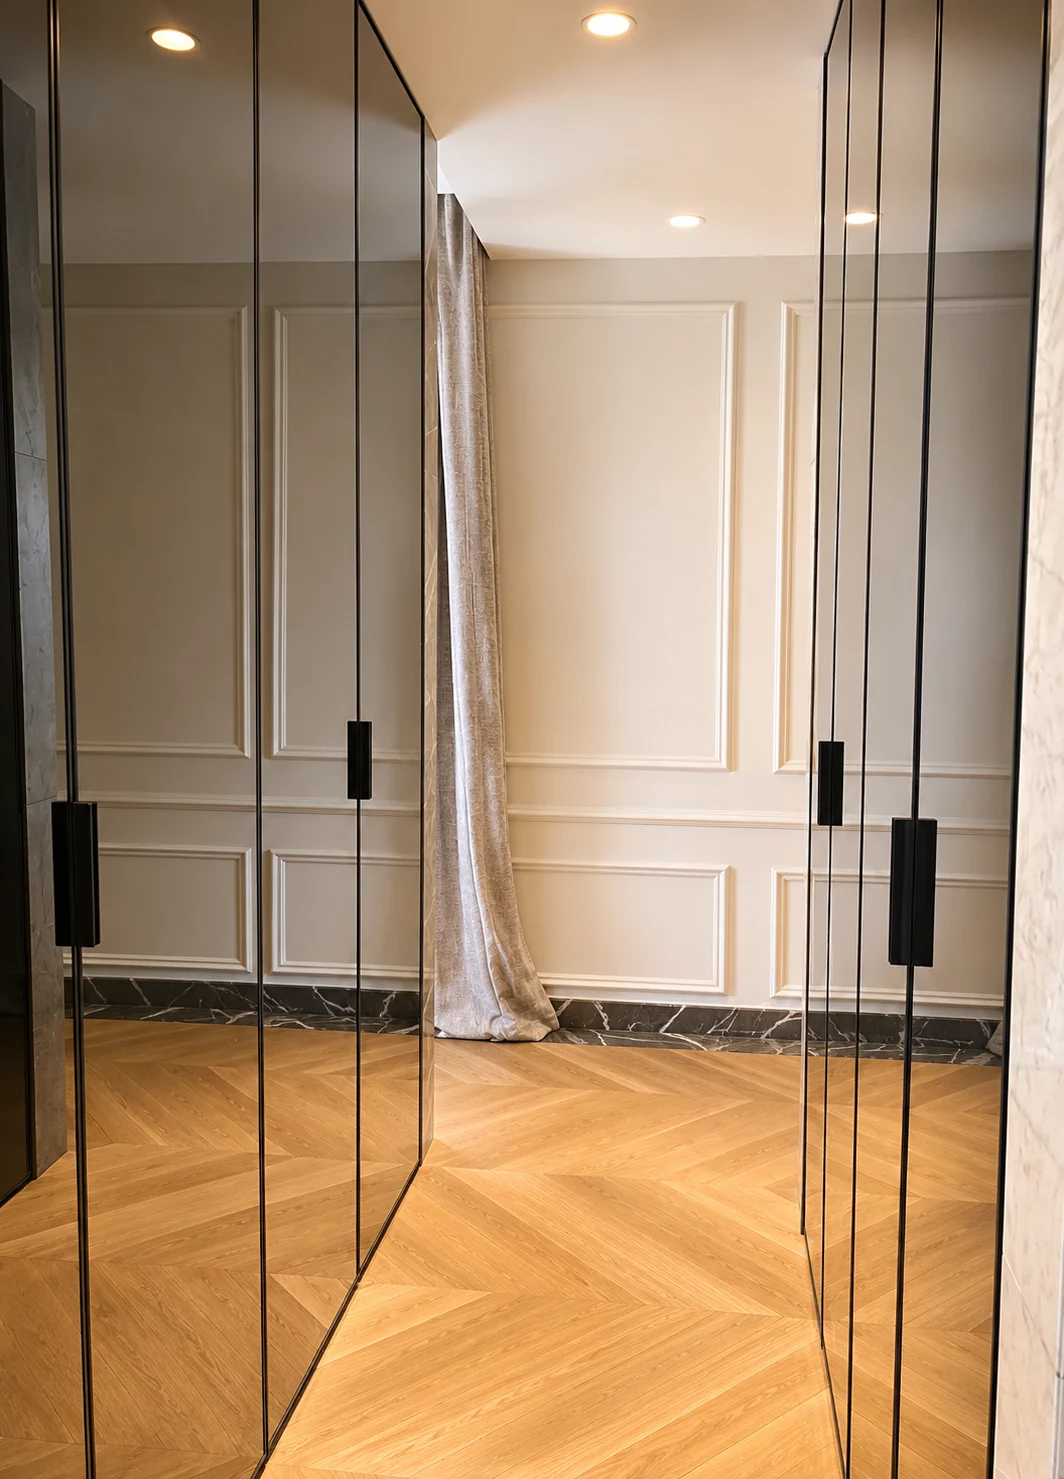
Black-framed mirror doors, herringbone oak and pale panelling.
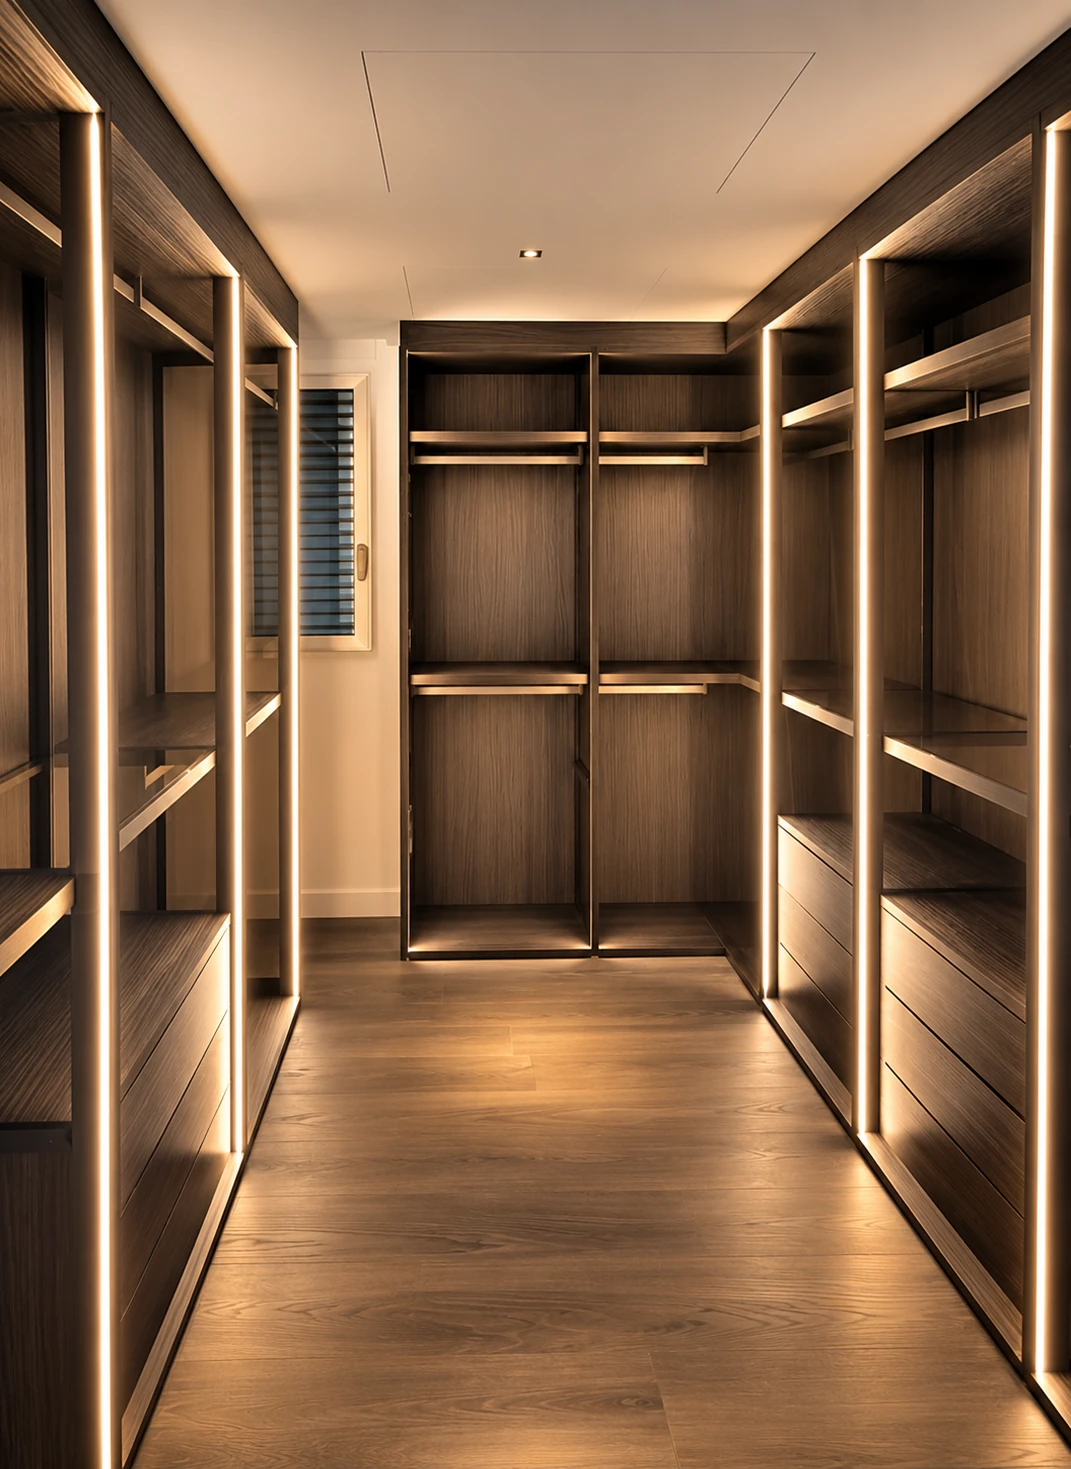
An oak dressing room in Cap d'Antibes, with lit shelves on both sides.
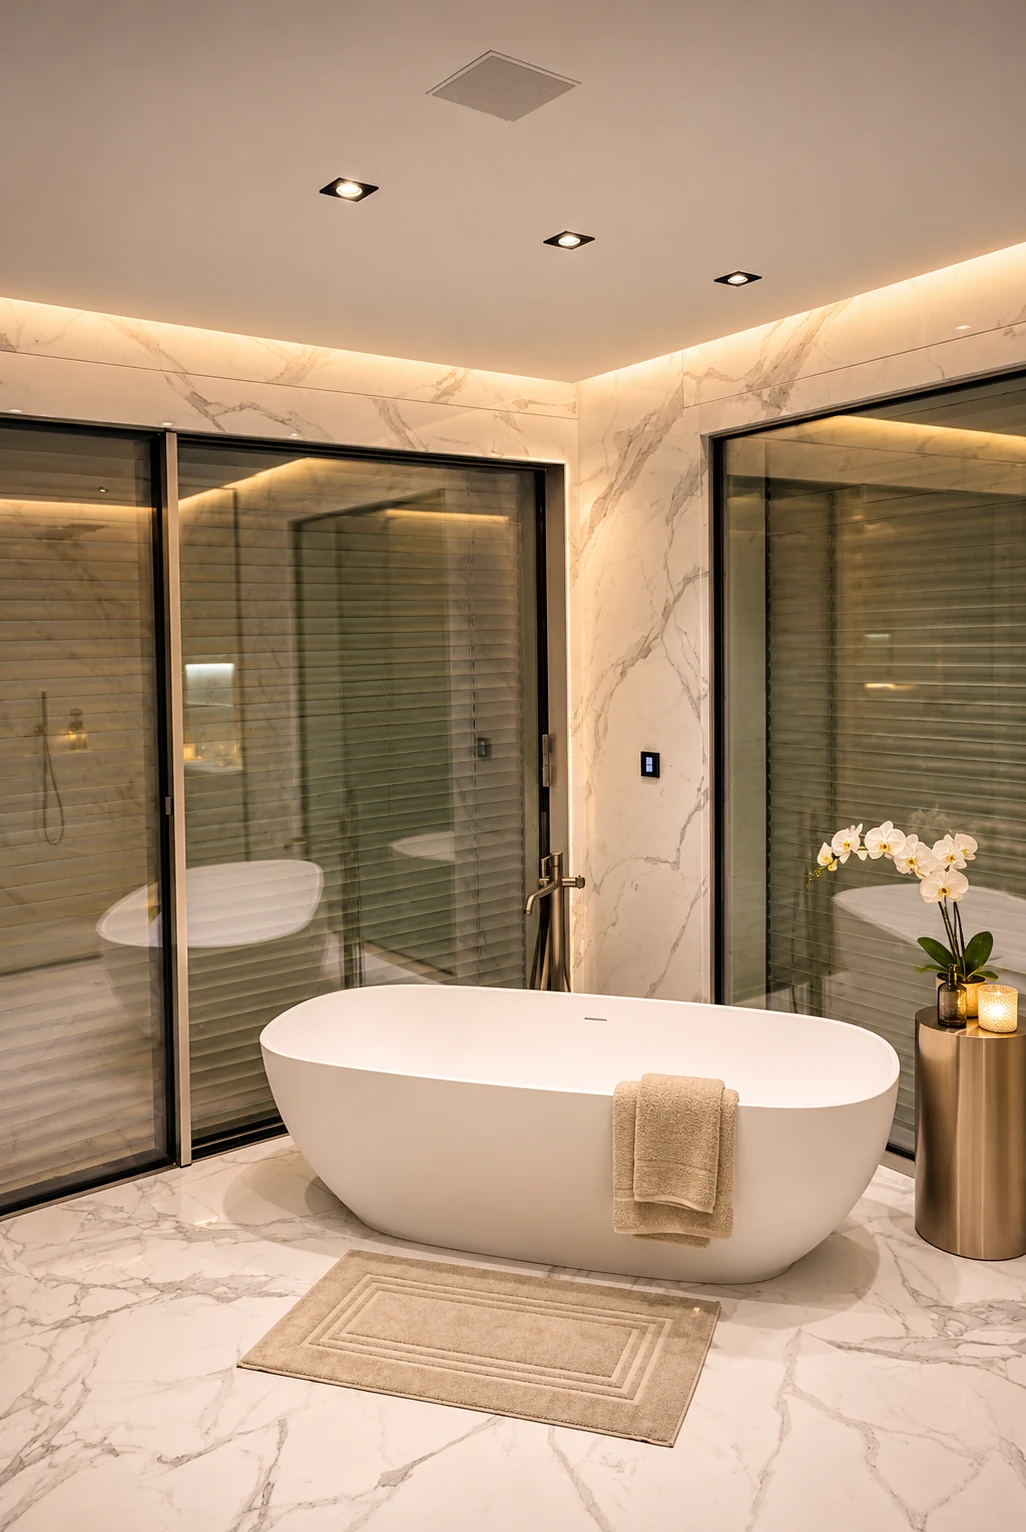
Bathroom in Cap d'Antibes, a freestanding bath, pale marble and glazed doors.
Bathroom in Cap d'Antibes, a glassed marble shower and a floating double vanity.
An indoor pool in Cap d'Antibes, a timber edge, a marble wall and two loungers.

Materials

Marble
Living room, bedrooms and bathrooms.
Oak
Floor, dressing room and the pool edge.
Glass
Shower, doors and chandeliers.
Lacquer
Kitchen.